Sunday, December 1, 2013

Weekend Update #8


This Weekend We:

  • emptied & set new mouse traps 
  • rehung the bathroom light & switchplate
  • washed the linen cabinet & drawers to get ready for painting
  • painted 2 coats inside the cabinet & 1 coat on the outside
  • realized the cabinet drawer fronts need to be power sanded before I can paint them (the imprint from the old handle is more stubborn than I originally thought)
  • painted test swatches on the dining room, living room, craft room & Bedroom #1 walls
  • vacuumed some of the attic
  • emptied out the Shop Vac twice (dear god, THE HORROR)
  • built a sawhorse
  • fixed 3 gutter elbows
  • winterized the gas in the tractor
  • walked the perimeter of our property for the first time
  • put a new outlet in Bedroom #1 that actually tightly holds plugs in it (before they would fall out at the slightest touch)
The vacuumed & unvacuumed attic floor. Dramatic difference, much?:

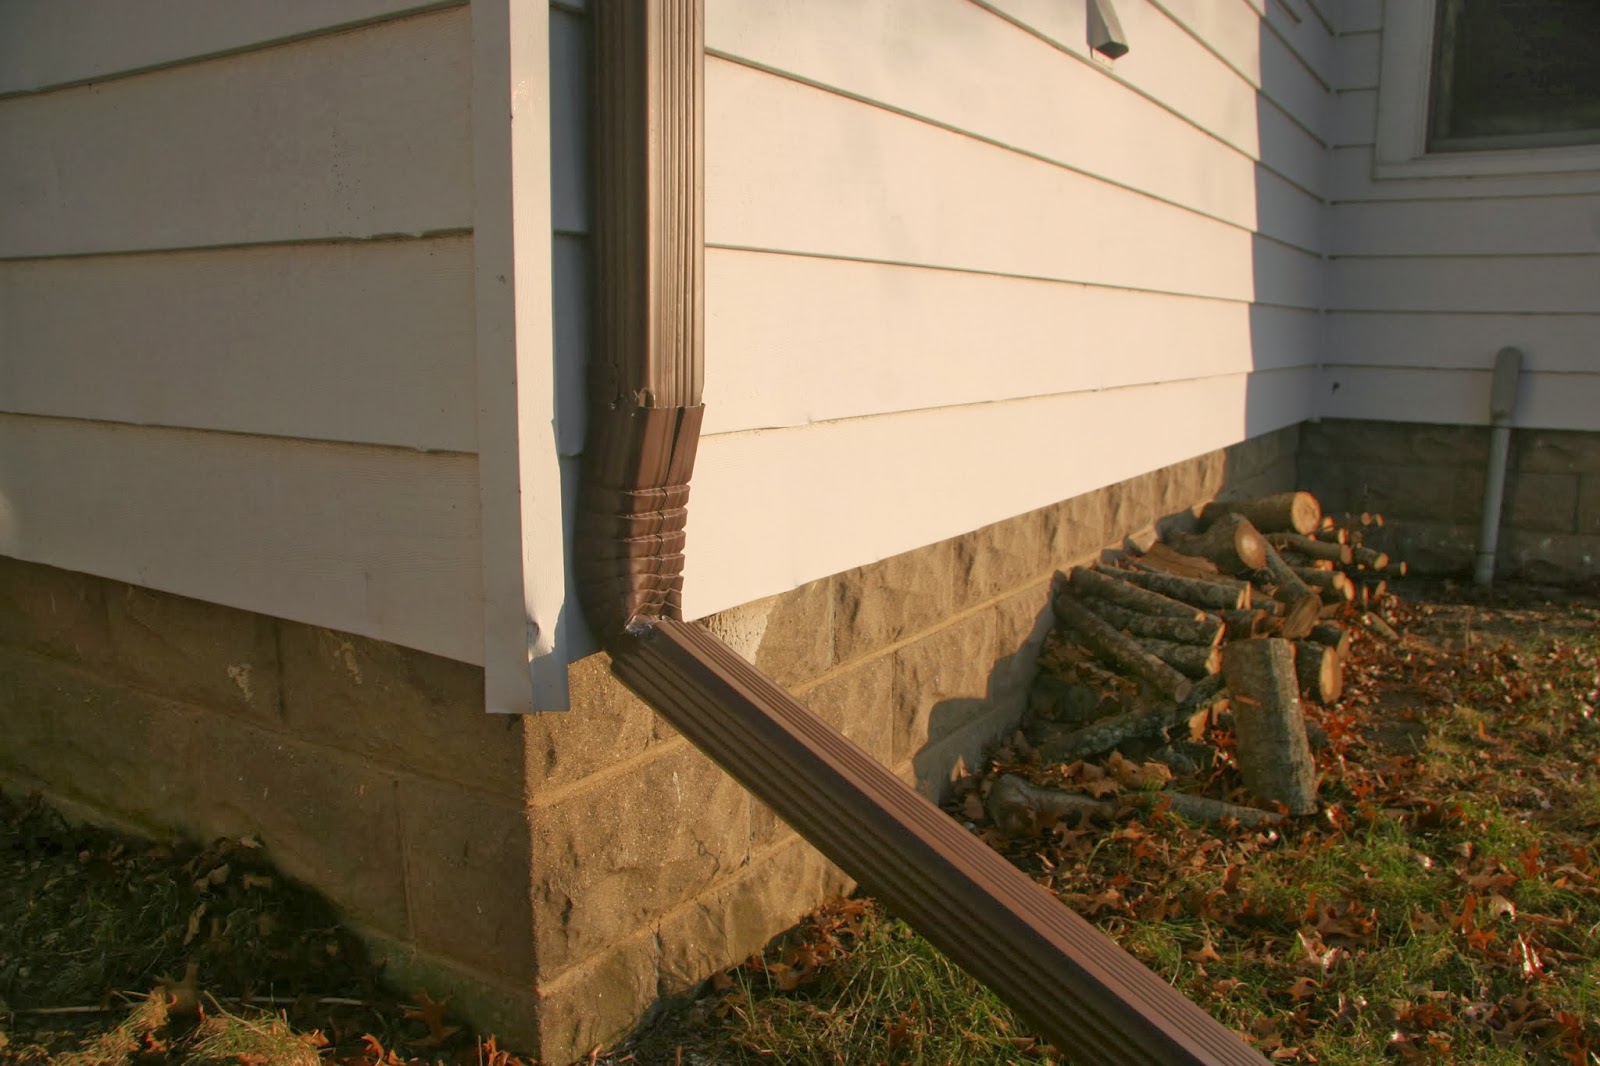
 A lot of our gutter elbows are crushed for some reason, like this:

The fixed ones now look like this & now drain normally:

Our house from the back end of our property:


This was a very crisply satisfying project:

 I wasn't a fan of any of the choices for the living room. They were either too bright (even though the two on the left are lighter colors there is a blinding brightness to them) or too dark. So back to the drawing board for this room. From left to right the colors are Surf n' Turf, Copper Patina, & Nimbus Gray:

I do like Nimbus Gray in the craft room, however. It looks much lighter in there. Probably because of all the windows and the south light. Top Left is Surf n' Turf, Top Right is Copper Patina, & the bottom is Nimbus Gray:

I love the Deep Ocean (darker blue) in the Dining Room for the back of the future built-ins, but I am undecided about the Ocean Breeze (lighter blue). I can't decide if it is too bright and too much of a baby boy's room blue or not:
The top ones have primer underneath and the bottom ones do not
I forgot to take a picture of the Bedroom #1 walls once it dried and before it got dark. But, I do love how it looks! Here, you can see the colors on the paint sticks. Bright & Early is for the bedroom walls & Kensington Blue is for accents in the room:

I did a whole post on Paint Colors already, click here to see it.

Later this week I will post my Winter Project Goals and my Spring Project Goals so check back!

Monday, November 25, 2013

Dreaming & Scheming: The Guest Bedroom


Once we recover from the second major renovation (adding a second bathroom & a master suite), I want to tackle getting the house back up to three bedrooms. At first I thought of using the attic space since it is pretty tall already and takes up the same floor space of the entire first floor, but it would involve putting in big shed dormers (pictured here) on the east & west sides of the house and therefore pretty much need us to restructure the entire roof. That sounded veeeeery expensive and would involve us waiting a long time while we saved up the money for that kind of renovation. Plus the spiral staircase that I envisioned took up the only space where a fireplace could go.

So the night that I spent alone in the house taking down all of the HVAC ducts in the basement I started thinking about the basement more and more. After all it is also very tall (8 feet for a basement isn't too shabby), and now that we moved the furnace to the other room and all the vents came down it is getting easier to picture us using that space.

I had already asked my Dad if it was possible for us to finish the basement (add drywall, flooring & all that jazz) at some point and he said yes. And so suddenly the idea of finishing a basement seemed much more appealing than redoing our entire roof. So now the plan is to make the storage room (with the attic & garage I don't think storage space will be an issue) into a bedroom and my Dad even had the brilliant idea to make the old coal chute into a second window for the room! Plus it's on the west side of the house so it'll get that beautiful light in there. We plan on redoing all the basement windows in the Spring so that's when we'll turn the chute into a window.


We will also finish the giant room in the basement that is under the dining and living rooms while we're at it (the utility room will stay unfinished). I imagine it'll be some combination of family room/play room/pottery studio. We will also have to redo the stairs and somehow close up the creepy crawlspaces next to them (but have access hatches??), because I want people feeling comfortable down there, not creeped out. I love my parents' basement guest room because it is totally refinished and feels like a normal room, plus it's always cold! (I can't sleep when it's hot, I like it cold.cold.cold while I sleep).


And at this point those are the only (only!) major renovations we have planned! In between those big projects we'll work on smaller things like living room & dining room built-in bookcases and the built-in desks & storage for the Craft Room, plus random outdoor projects (chicken coop!).  Stay tuned!

Monday, November 18, 2013

Weekend Update #7

T'was a stormy weekend, but I still loved the west view

This Weekend We:

  • finally got to see all the work that was does on the house 11/4-11/6 (new: furnace, air conditioner, duct work, water heater, sump pump drain) 
  • explored the Habitat for Humanity ReStore (I foresee us getting many project supplies there in the future)
  • painted 2 coats of paint in the bathroom!!!
  • put on the last kitchen cabinet handle
  • attempted to grind off the adhesive on the concrete in the Breezeway, but decided to try this method
  • worked on a temporary fix of a bad gutter situation
  • measured the basement windows (to get a cost estimate done for replacing them in the spring)
  • measured the whole house to make a floor plan (and maybe even a 3D model) on Sketch Up
  • "emptied" mouse traps -yuck- and set new ones
  • scraped away some of the kitchen wall "texture"
  • dealt with a mysterious fly convention in the garage (why were there suddenly a 100 flies in there????)
  • vacuumed the basement
  • washed the kitchen floor twice (probably needed a third but the smell of Mr. Clean Gain was starting to give me a headache)
  • washed bathroom light fixture
  • frosted the garage & bathroom windows
  • labeled our tools (getting hard to tell which ones are my Dad's & which ones are ours)
  • washed bathroom floor
The New Utility Room From Left to Right: the (not currently hooked up) water softener, new water heater, new furnace, and the dehumidifier


New View from the bottom of the basement stairs:

And the Old View:

The new vents for the basement, I've never seen them look like fire alarms before?

There are new holes in the wall to let through the only vents that run perpendicular to the joists. Luckily Corey can walk under them. This is the view from inside the future guest room:

And this is the view from the utility room:

Evidence of why we need to fix one of the gutters can be seen to your left

This is the new sump pump drain. Now it drains to outside instead of the septic system:

It used to be very gnarly and look like this:

And continued all the way over by the stairs!

Now it drains to right here, but I want to have it be a little longer to get the water away from the window:

And while we're there, here's the new AC unit a few feet over:


Here's the big pile of old iron pipes that have now been replaced with PEX tubing:

There are two new holes in the wall in the basement stairwell to access the bathroom plumbing:


And now we are all prepped for a washing machine in the laundry room/pantry area:

And now the most fun part, NEW BATHROOM PAINT!:


We frosted the bathroom window since I'm not a big fan of blinds. We also frosted the garage window (this way we get light while not showing off what tools we have):


Now that the bathroom walls are painted I'm itching to paint the linen closet & ceiling. So stay tuned!

Sunday, November 10, 2013

The Fun Part: Paint Colors

It was somebody's birthday celebration this weekend so we took the weekend off from working on the house and had a birthday dinner each night instead. So here's a post for you of the non-Weekend Update variety: 

Now that a lot of the have-to-do-right-away-things like get the house heated, change the locks, take down all the weeds, trim trees that are rubbing against the house, plant bulbs, etc, I have time to think about some of the fun parts of owning a house. For example, painting the walls!

Since the floor plan is so open the colors need to "go" with each other. I don't want the whole house the same color, but I don't want jarring differences between rooms when you can stand in one room and see the 3 main living areas all at once.

After you read this post you may not be surprised to find out that my favorite color is blue. Ahem.

So for the dining room (and once the kitchen is done it will be the same color) I am thinking Ocean Breeze from Benjamin Moore:
Benjamin Moore Ocean Breeze for dining room walls (and future connecting kitchen)

It's a light blue because I'm working with the dark wood trim for now and I don't want things to feel too heavy. Tangent: I do have dreams of painting the floor trim & door trim white but leaving the doors and windows dark wood. Here's an idea (from Pinterest of course) of what that looks like:
I love how the door pops, because I love the doors in this house and I want them to stand out. We'll see what happens...

And I want the back of the dining room built-ins (referenced in the Dreaming & Scheming: The Kitchen post) to have a bold color. I'm thinking Deep Ocean from Benjamin Moore: 
Benjamin Moore Deep Ocean for back of dining room built-ins
It's from the same color sheet as Ocean Breeze, I picked the lightest & darkest colors from the same color range sheet. Here's an inspiration picture from my favorite blog Young House Love:


It's a bold pop of color, but it's not overwhelming because it's just the back of the built-ins.

And for the living room I am less decided. I'm definitely buying test pots of these and painting on the walls to compare:

First up is Benjamin Moore Copper Patina:
Benjamin Moore Copper Patina for the living room?
Or Benjamin Moore Surf 'n Turf which is very, very, almost comically, similar to Copper Patina:
Benjamin Moore surf 'n turf for living room
Or Benjamin Moore Nimbus Gray:
Benjamin Moore Nimbus Gray for living room?
The more I think about it the more I think I'll do Copper Patina for the Living Room and Nimbus Gray for the Craft Room, but I really have to see the test patches on the wall to know for sure.

To compare let's bring the Ocean Breeze back down here so you don't have to scroll up:
Benjamin Moore Ocean Breeze for dining room walls (and future connecting kitchen)

For the master bedroom I'm pretty committed. For now we are using Bedroom #1 as our bedroom and I plan on painting the final Master Suite the same color when we move bedrooms. My inspiration was a tissue box. I'm serious. Look:
Tissue box inspiration for master bedroom: light blue for walls, dark blue for nightstands, white bedding & wood floors & bed frame

Light blue for the walls, dark blue for the nightstands & my makeup desk, white bedding, and dark stained floors & bed frame.

Benjamin Moore ironically named "Bright and Early" for the walls:
Benjamin Moore bright and early for master bedroom walls
And Benjamin Moore Kensington Blue for furniture accents:
Benjamin Moore kensington blue for the master bedroom nightstands

Here's a little color sheet of them all together for you:

When the living room color is finalized I think I'll pick a deep color for the back of those built-ins that is the darkest version of whichever color I go with.

In case you're wondering where these built-ins are going, they will be on either side of the big opening between the Living & Dining rooms. The Dining Room ones will hold serving dishes and such, and the Living Room ones will have books, DVDs, picture frames, and decorate-y stuff.

Thursday, November 7, 2013

Dreaming & Scheming: The Master Suite

The second big project that we'll tackle (once the kitchen is done and we have a bit of a break), will be adding a second bathroom to the house as part of a Master Suite.  This will take some visualiation and I've used Paint again to help. But first, some words:

Currently there are 3 bedrooms. We plan to combine two of them (called #2 & #3 in the House Tour) into a Master Suite. The bathroom will go on the the north wall of bedroom #3 because then it will share a wall with the current bathroom which will make the plumbing aspect of it much easier. 


Here is a link to Dreaming & Scheming: The Kitchen

So the door to the current Bedroom #3 will be drywalled up and the access to the Master Suite will be through the door the current Bedroom #2. So the wall of closets separating the two bedrooms will be knocked down to create a giant bedroom. I will finally have my Dream Closet somewhere in there, but probably will be close to the bathroom.  


Since I don't think we need the full two bedrooms I think we will work on some sort of closet expansion for Bedroom #1 with some of the space from Bedroom #2. I also hope to put in a fireplace in the living room (which will butt out into the expanded closet of Bedroom #1). I can't live in a house that doesn't have Santa access :)


If you're having trouble picturing what a wood cookstove would look like in a normal fireplace, click here.

Eventually we want the house to get back up to three bedrooms which will be the topic of the next Dreaming and Scheming post!

Also now that the house is heated and I can think about painting you can look forward to a post on my paint color ideas for the house!